at Stonebridge Manor · Phoenix, AZ
Get directionsPrices approximate — confirm with builder
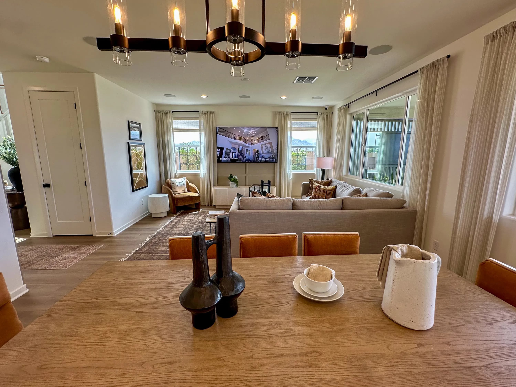
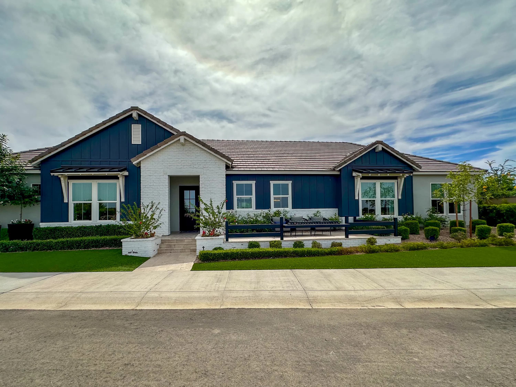
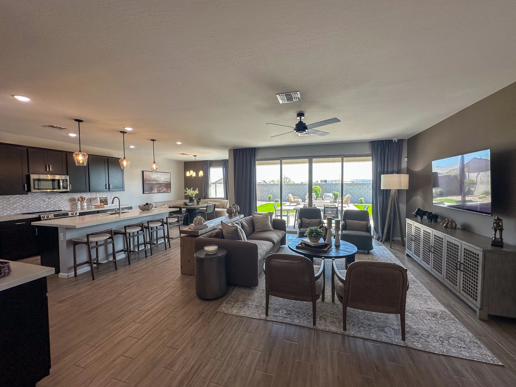
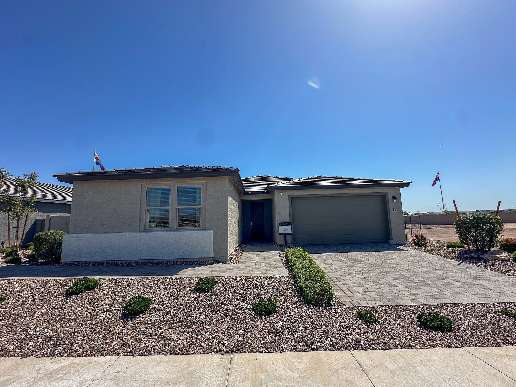
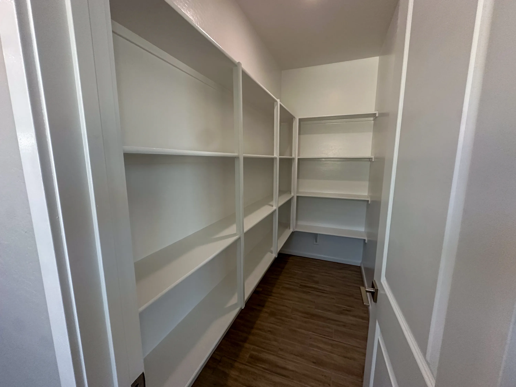
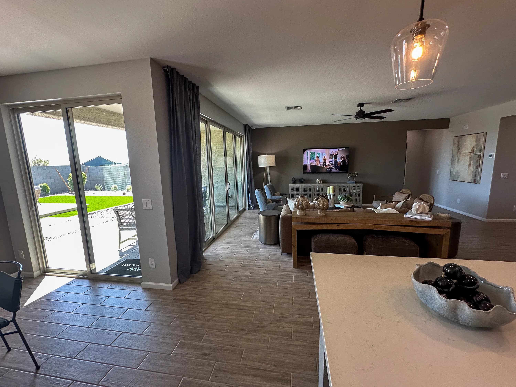
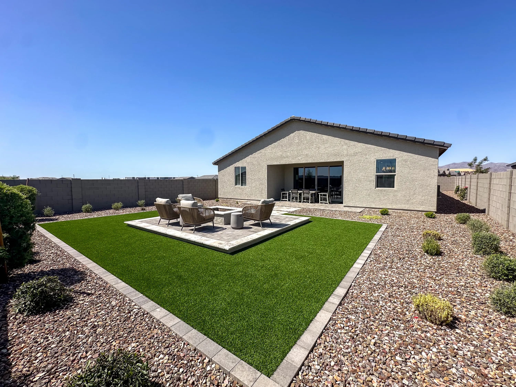
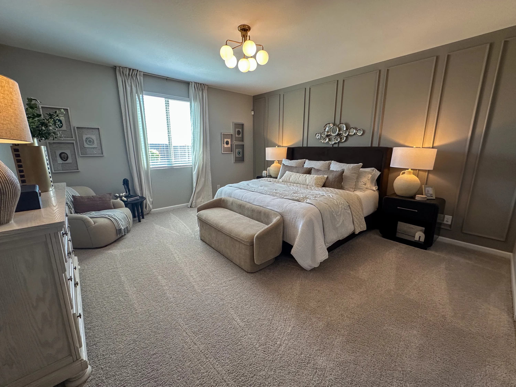
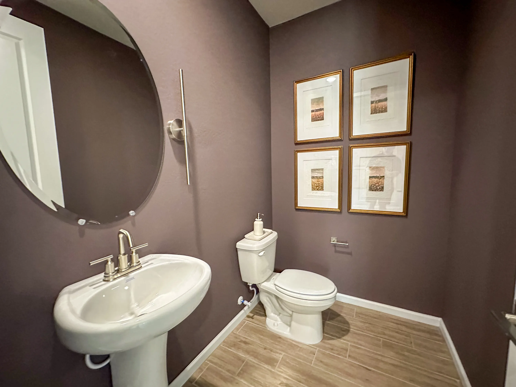
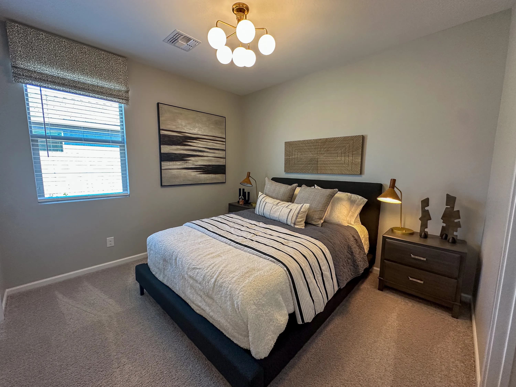
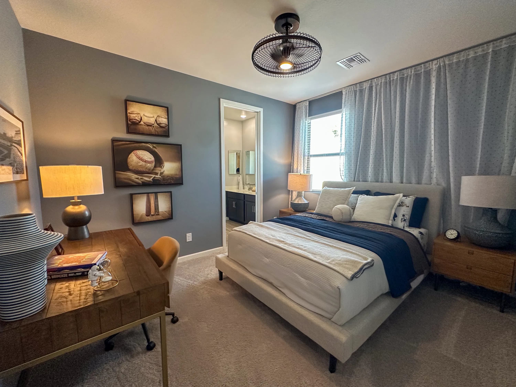
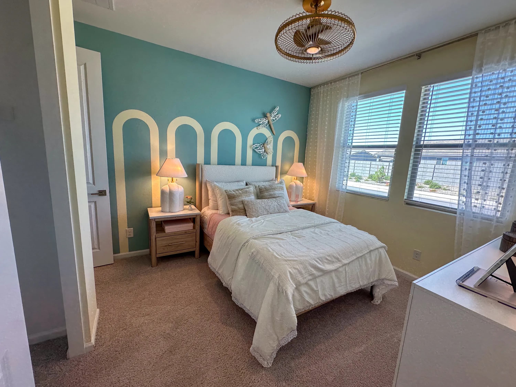
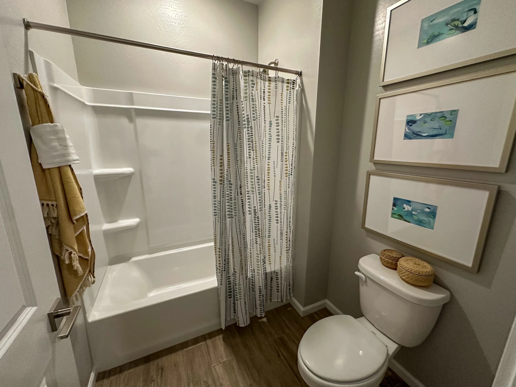
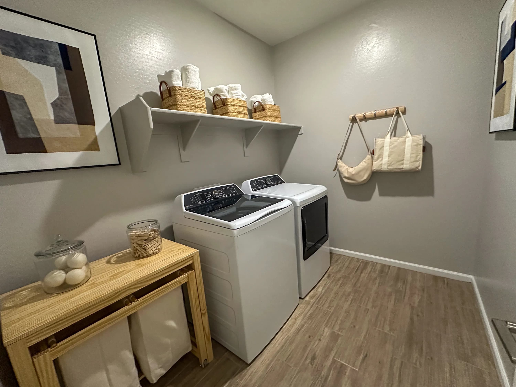
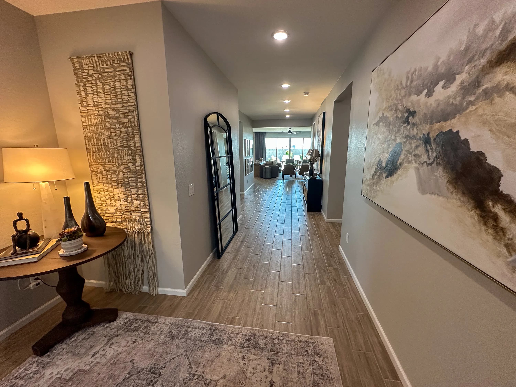
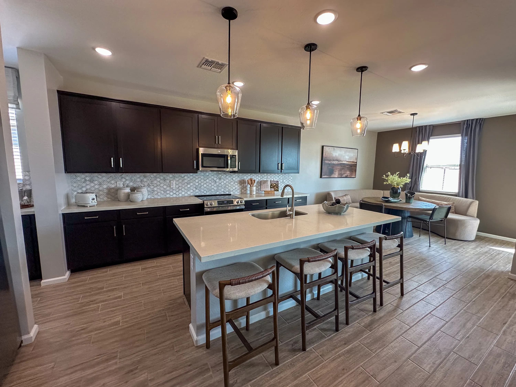
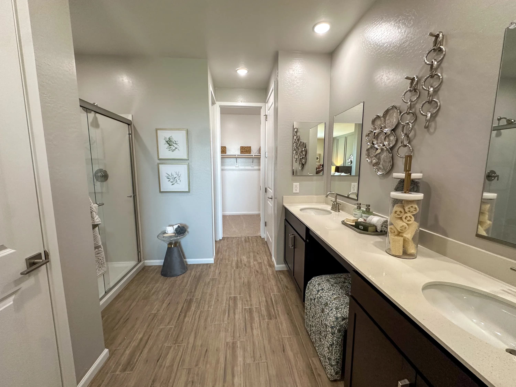
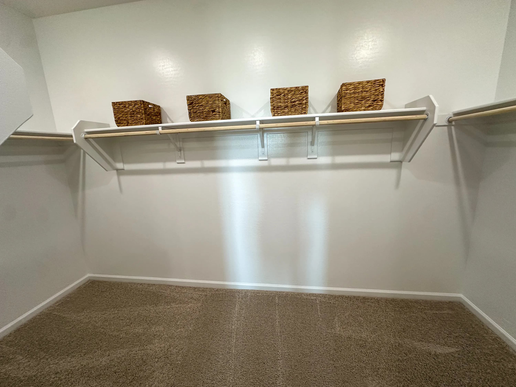
A 2,630 square foot single-story plan with four bedrooms, three full baths plus a half bath, a front courtyard entry, and a two-car garage with an optional three-car tandem. Features a split floor plan with the primary suite separate from three front bedrooms, a chef's kitchen with center island, a butler's pantry connecting to a formal dining room, and a primary suite with dual vanity.

Builder
Ashton Woods
See all Ashton Woods models →Part of Stonebridge Manor
Stonebridge Manor
10481 N 157th Dr, Waddell, AZ 85355
Model hours: Mon–Tue 10 AM–6 PM; Wed 2 PM–6 PM; Thu–Sat 10 AM–6 PM; Sun 12 PM–6 PM
Call ahead — sales agents step out to show homes. · Checked 51 days ago
HOA: $112/moFrom builder's website
See all models in this community →10481 N 157th Dr, Waddell, AZ 85355
Get directions →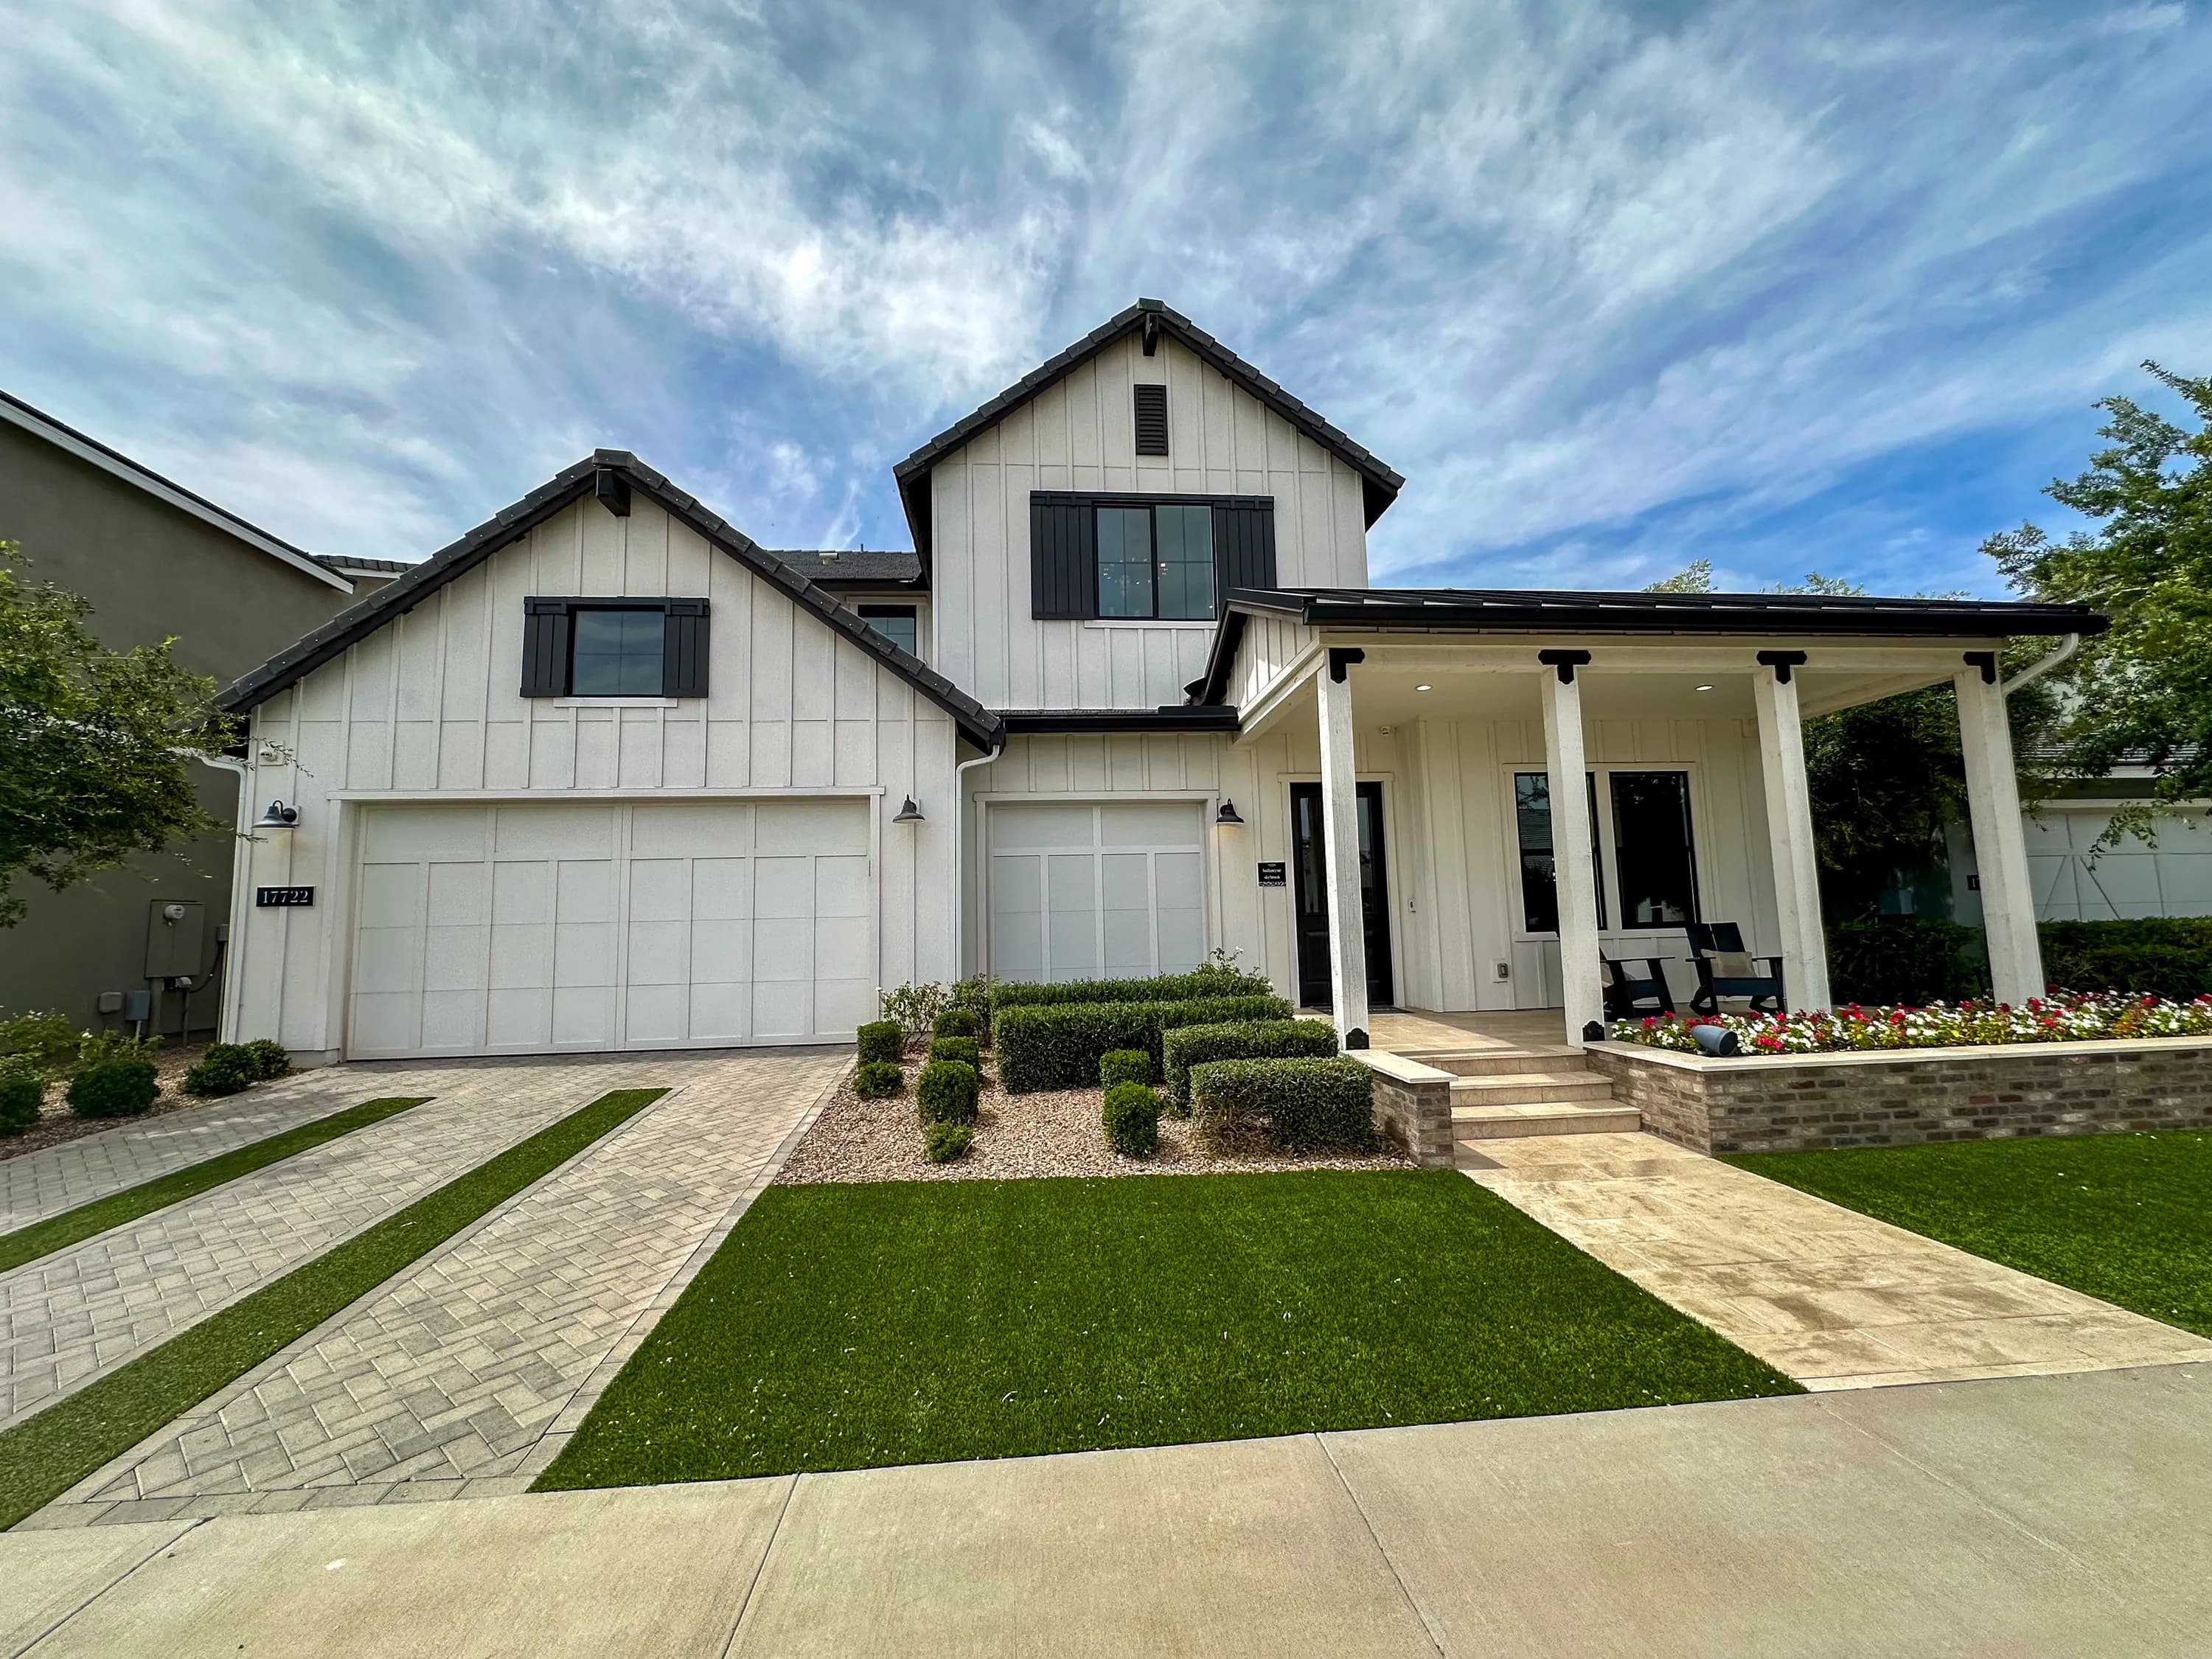
Around $870,000
Ballantyne
Sterling Grove, Surprise
11612 N Greenwich Blvd, Surprise
 Toll Brothers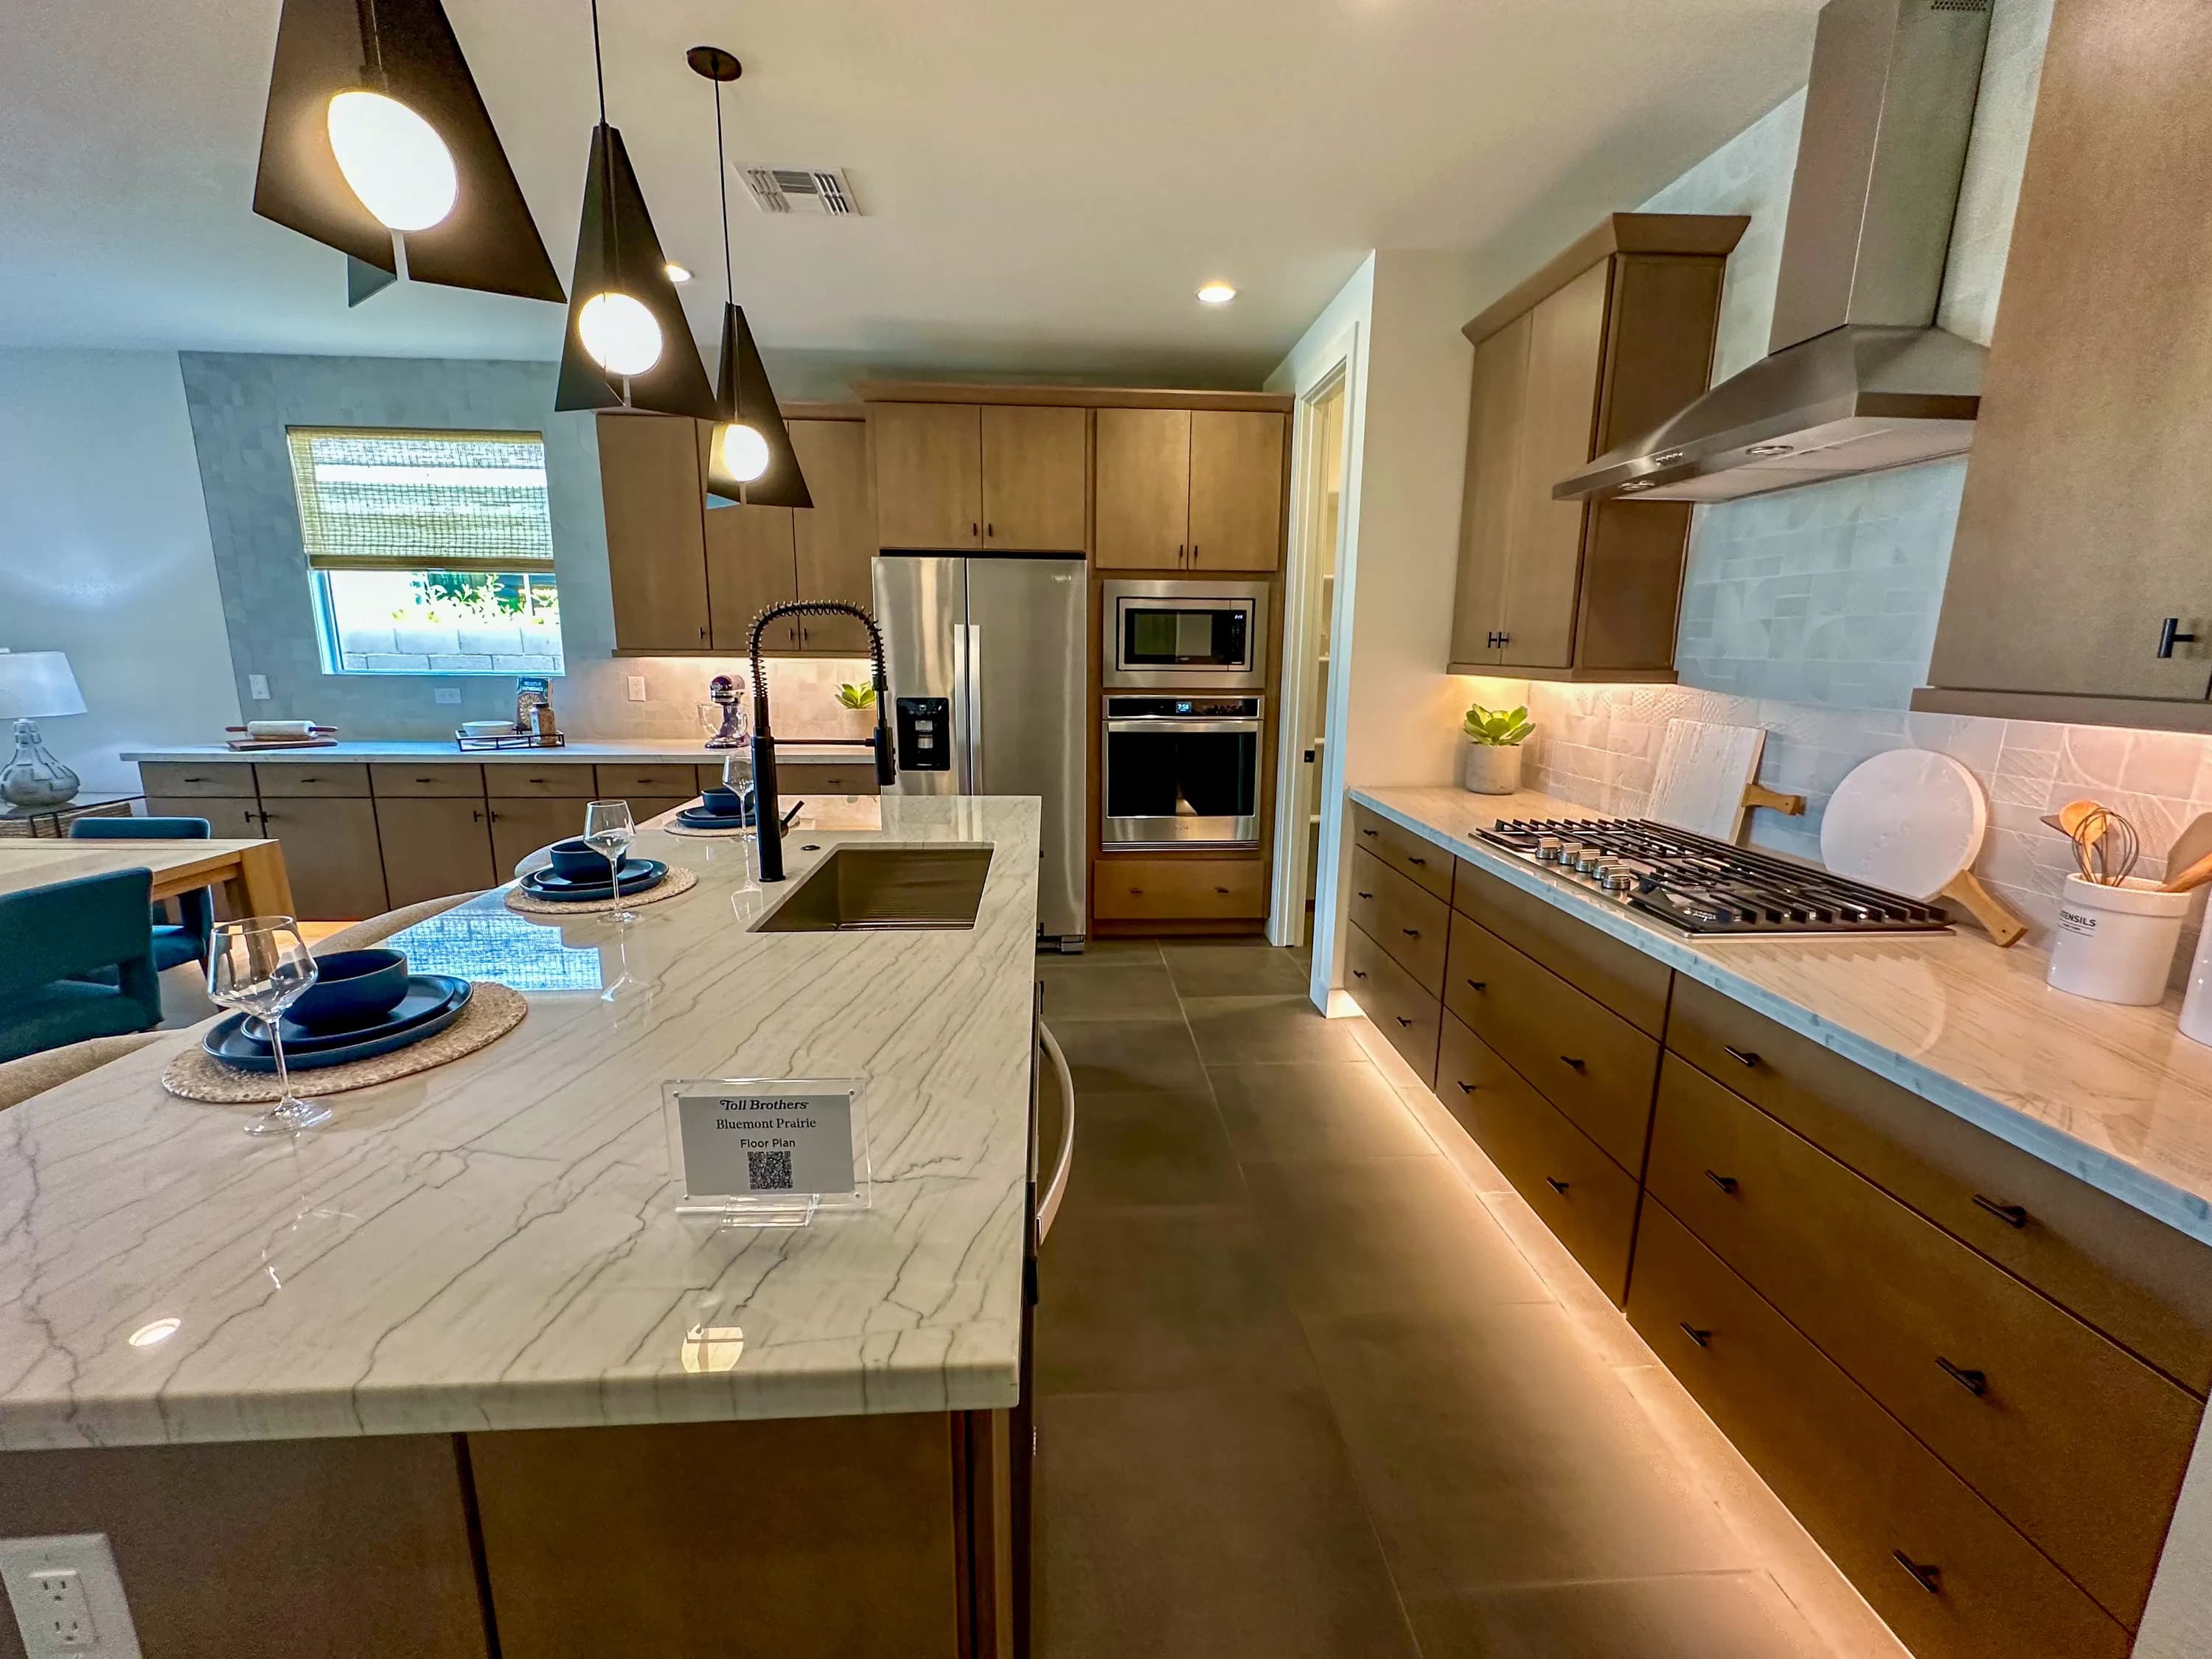
Around $630,000
Bluemont
Sterling Grove, Surprise
11612 N Greenwich Blvd, Surprise
Toll BrothersFeatured Partners

Founding Spot · Open
Pools & Spas
Founding partner spot — open.
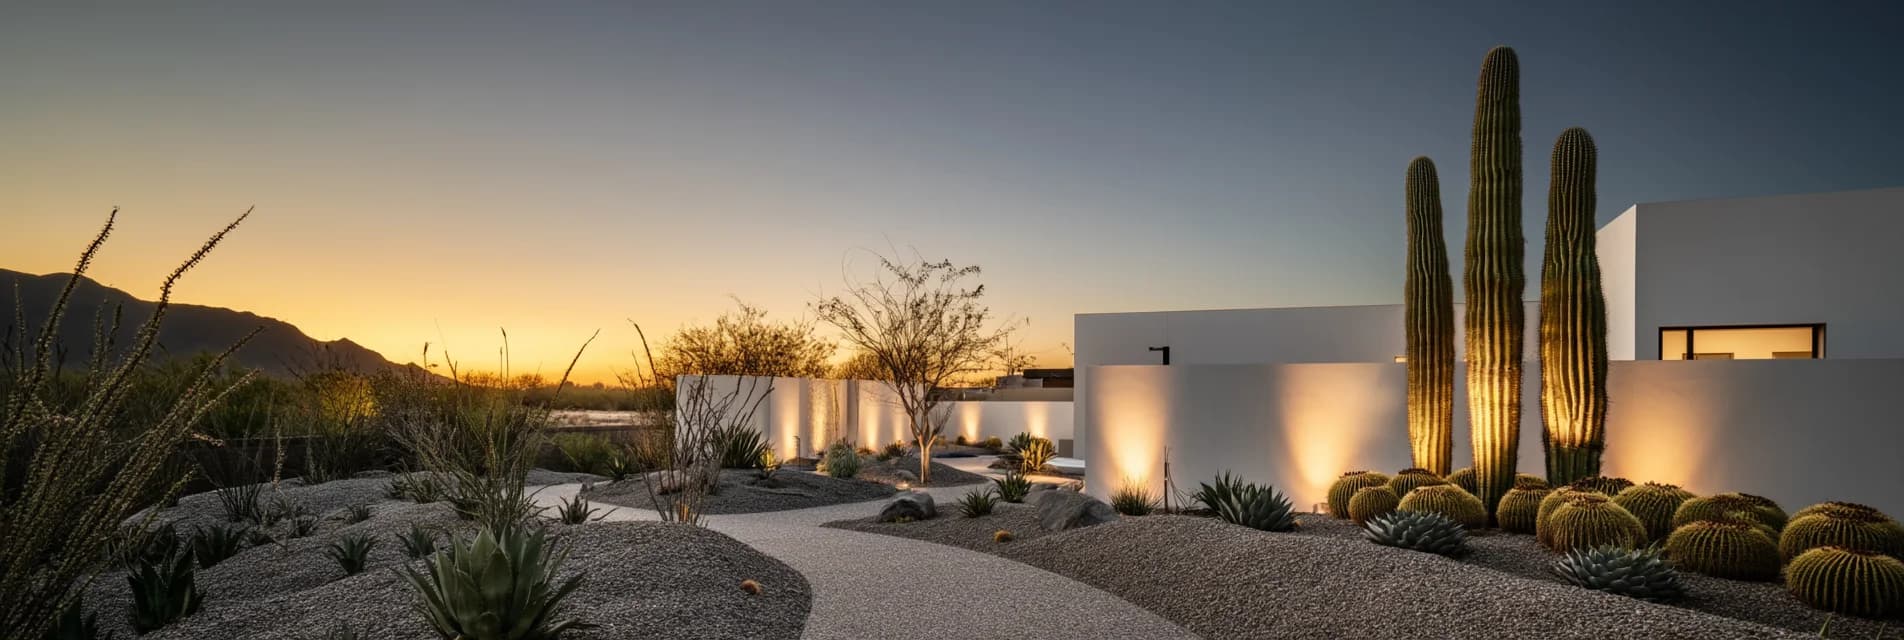
Landscaping
Founding Partner · Spot Open
Partners