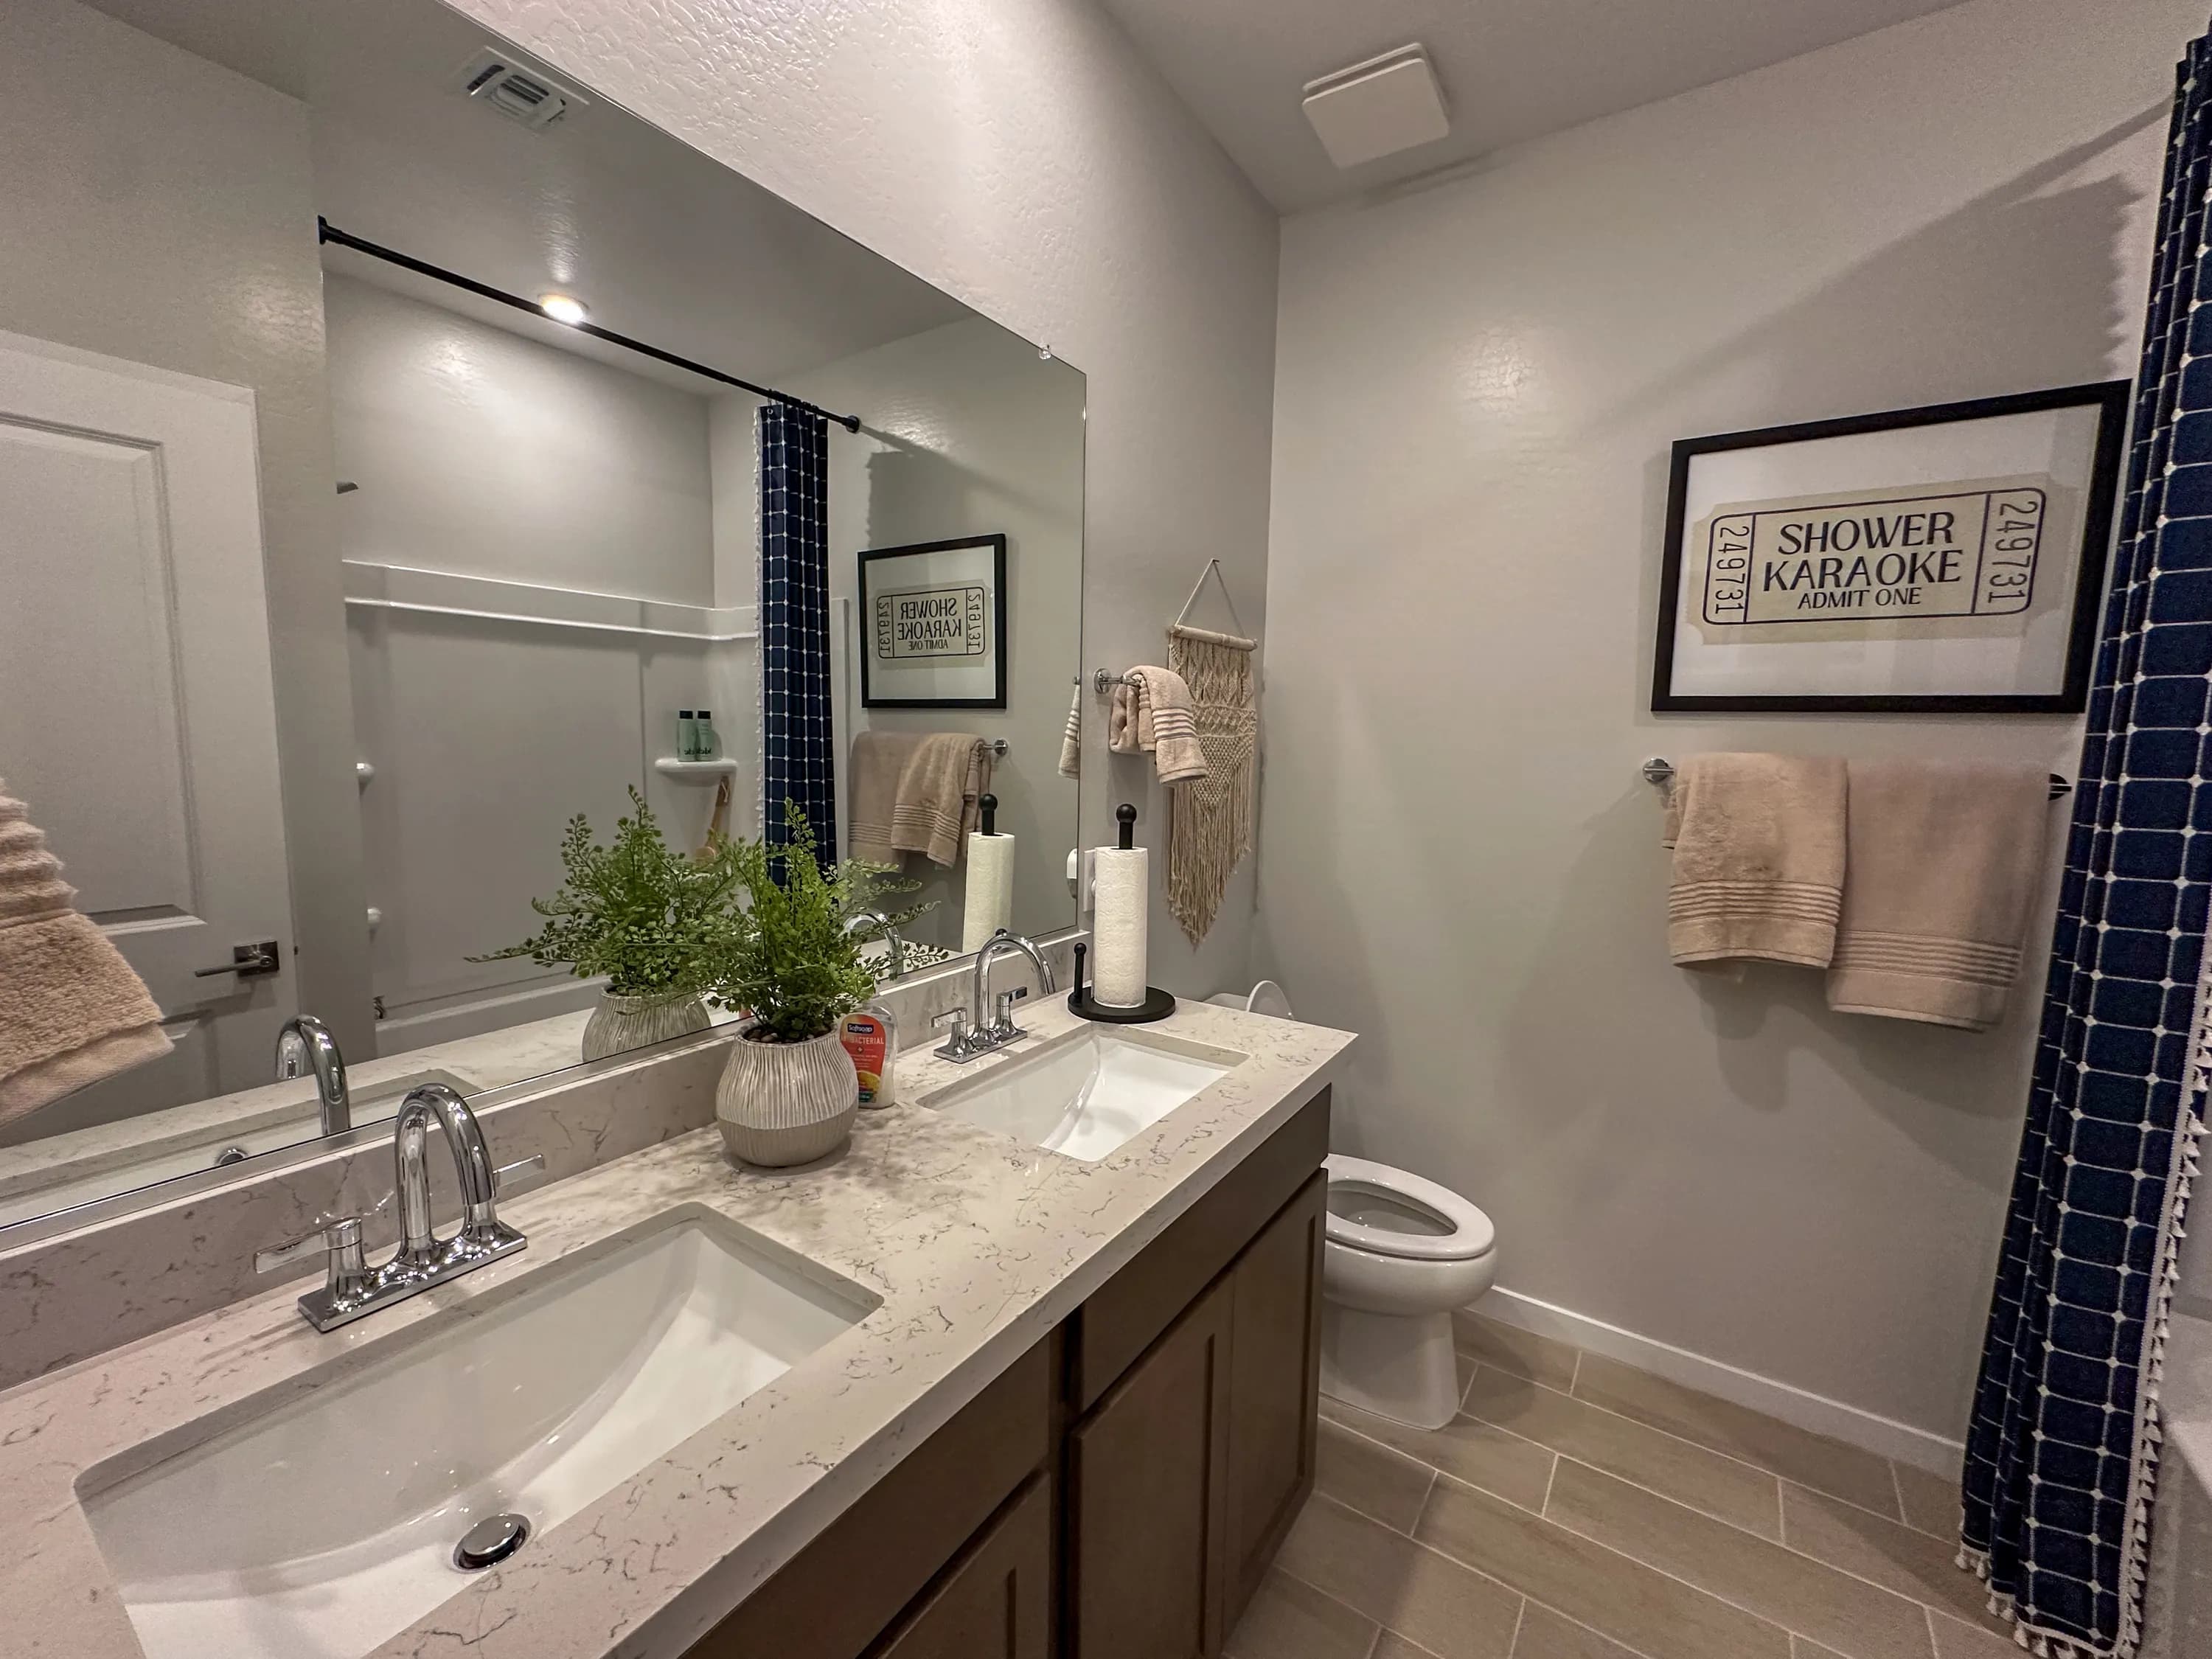
at Montana Vista · Phoenix, AZ
Get directionsPrices approximate — confirm with builder
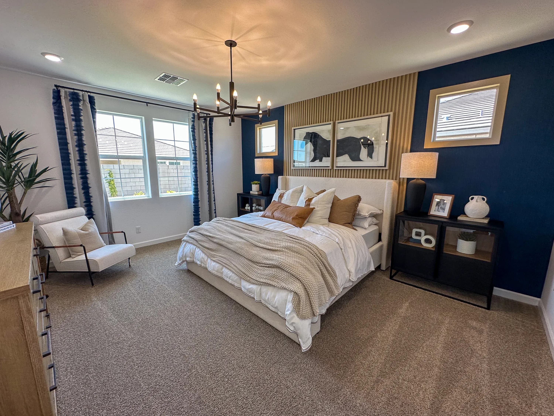
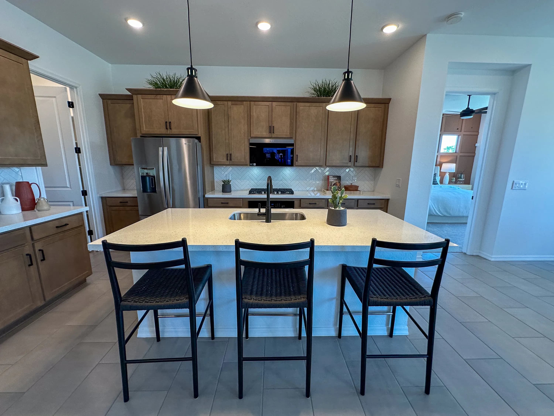
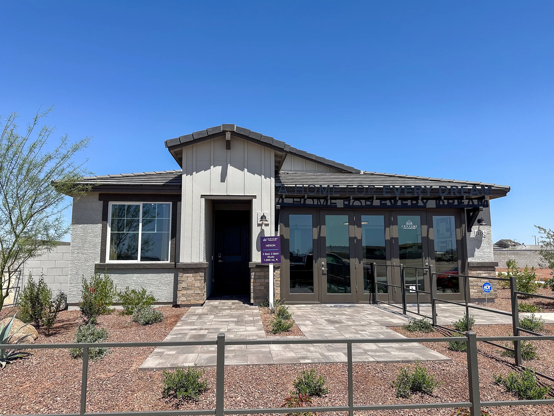
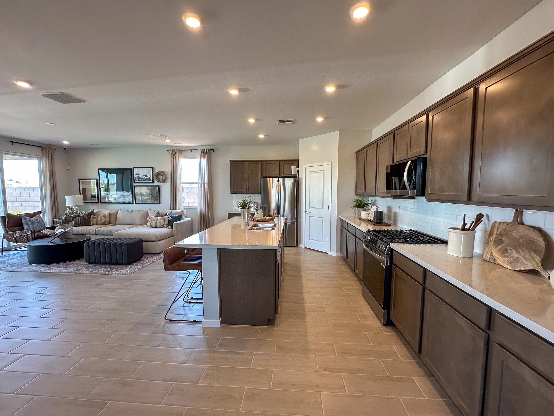
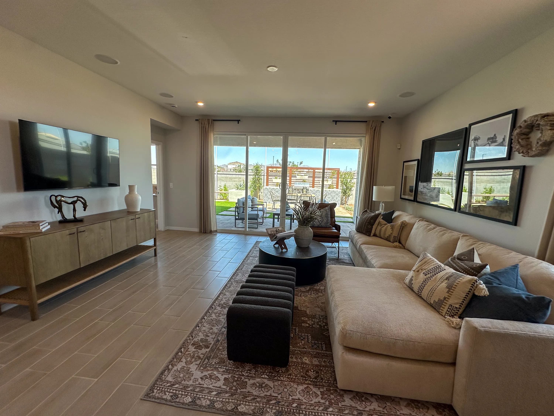
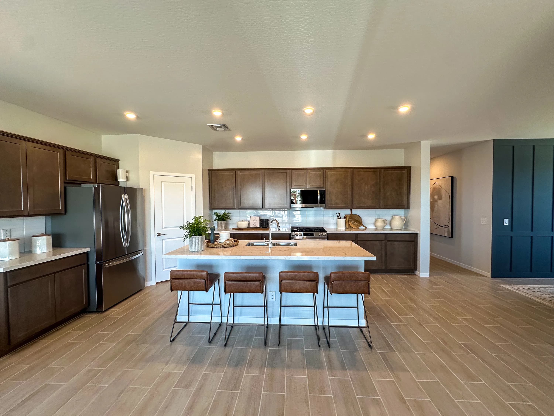
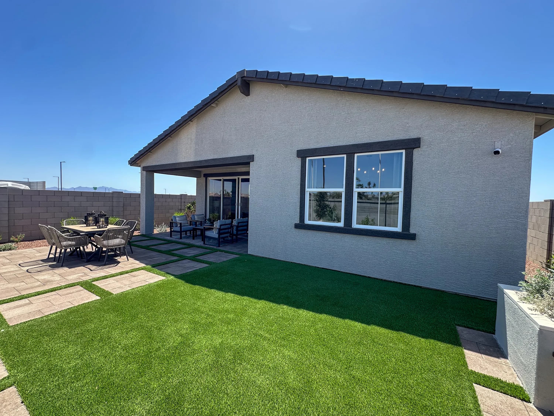
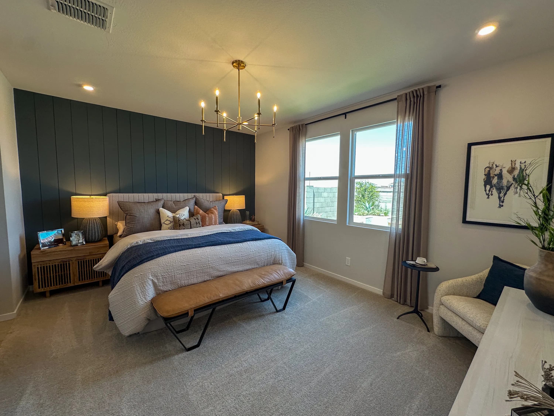
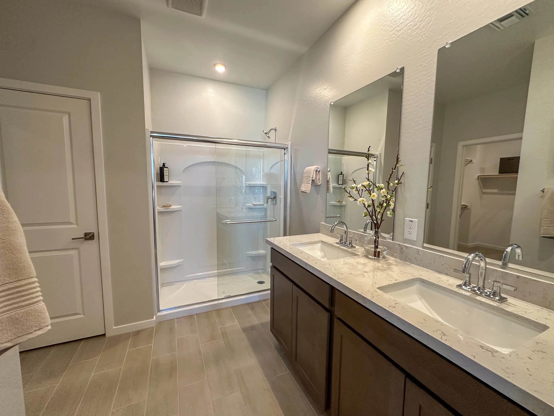
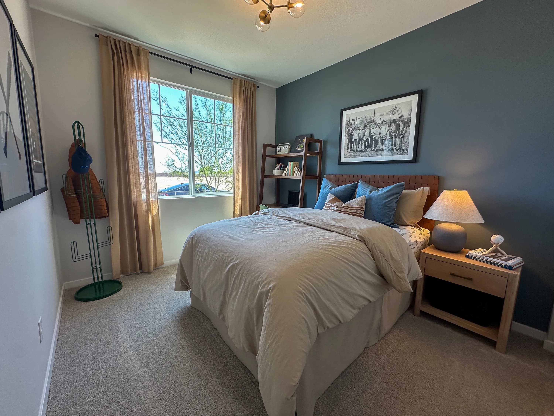
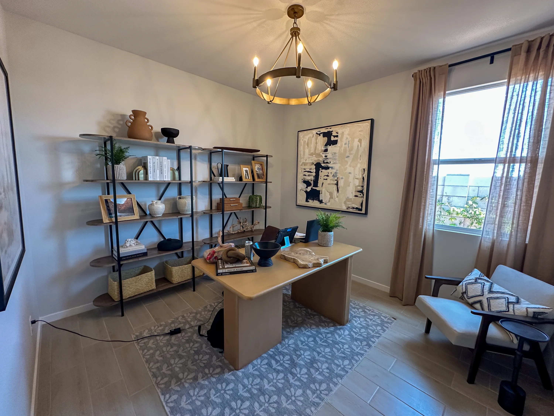
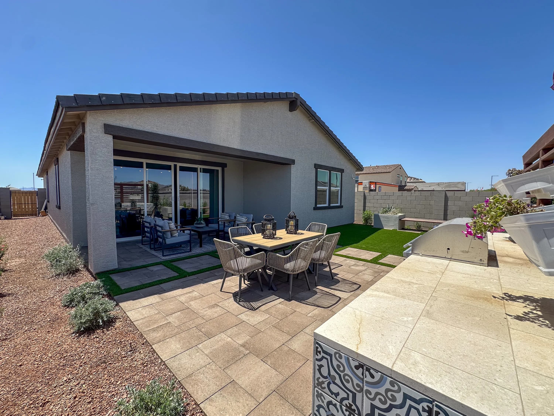
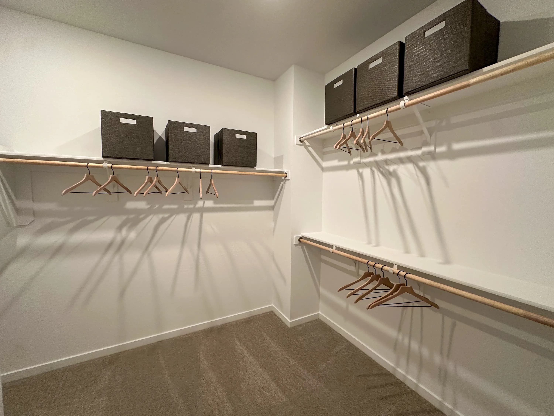
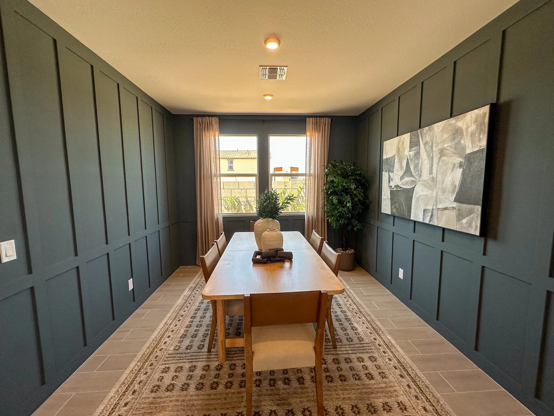
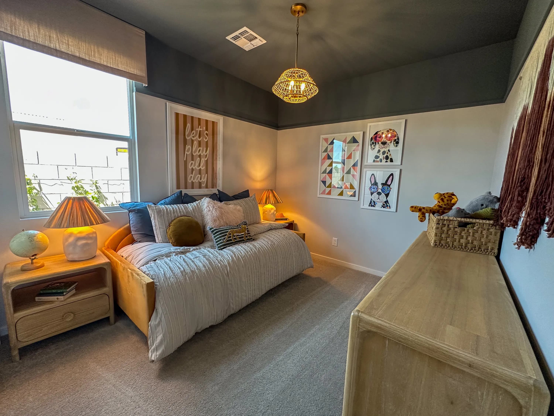
An 1,866 square foot single-story plan with three bedrooms, two full baths, and a two-bay garage. Includes a private study, an open great room flowing into the dining area and kitchen with a center island and walk-in pantry, two secondary bedrooms sharing a full bath at the front, and a primary suite with a walk-in closet at the rear.

Builder
Century Communities
See all Century Communities models →Montana Vista
24182 W Sheraton Ln, Buckeye, AZ 85326
Model hours: Mon–Thu 10 AM–6 PM; Fri 12 PM–6 PM; Sat 10 AM–6 PM; Sun 11 AM–6 PM
Call ahead — sales agents step out to show homes. · Checked 51 days ago
24182 W Sheraton Ln, Buckeye, AZ 85326
Get directions →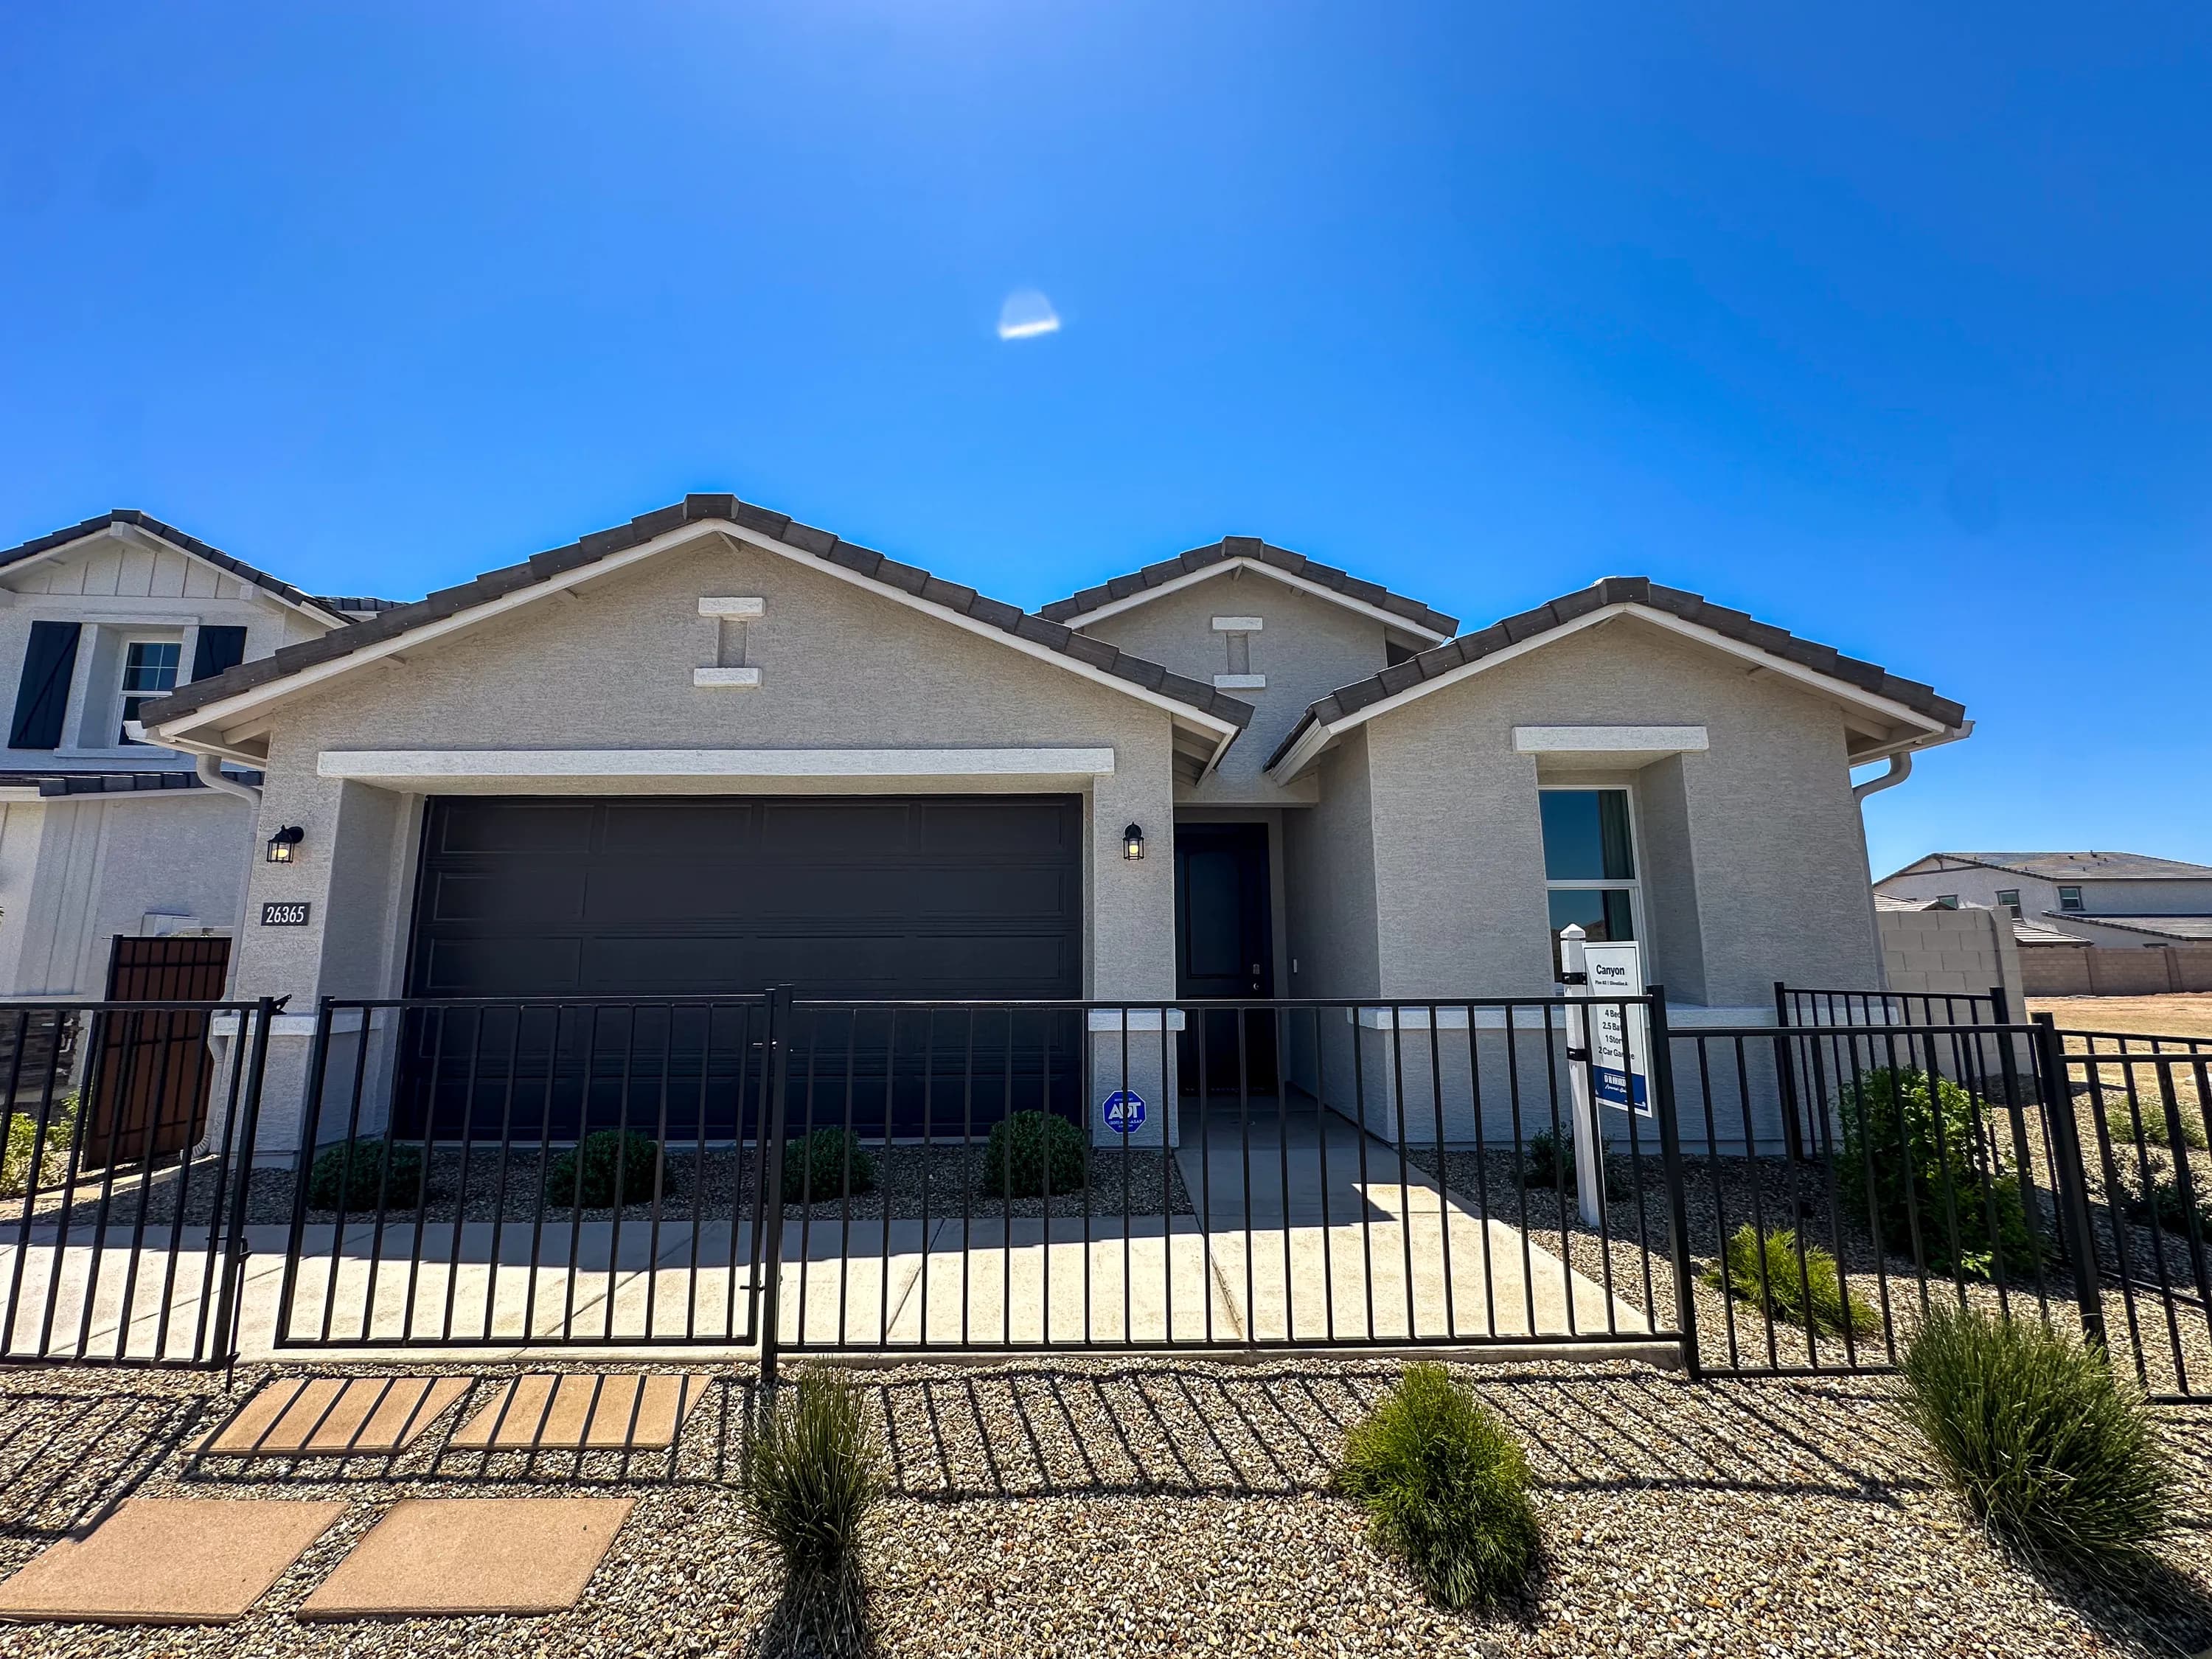
Around $430,000
Canyon
Westpark, Buckeye
26335 W Florence Ave, Buckeye
 D.R. Horton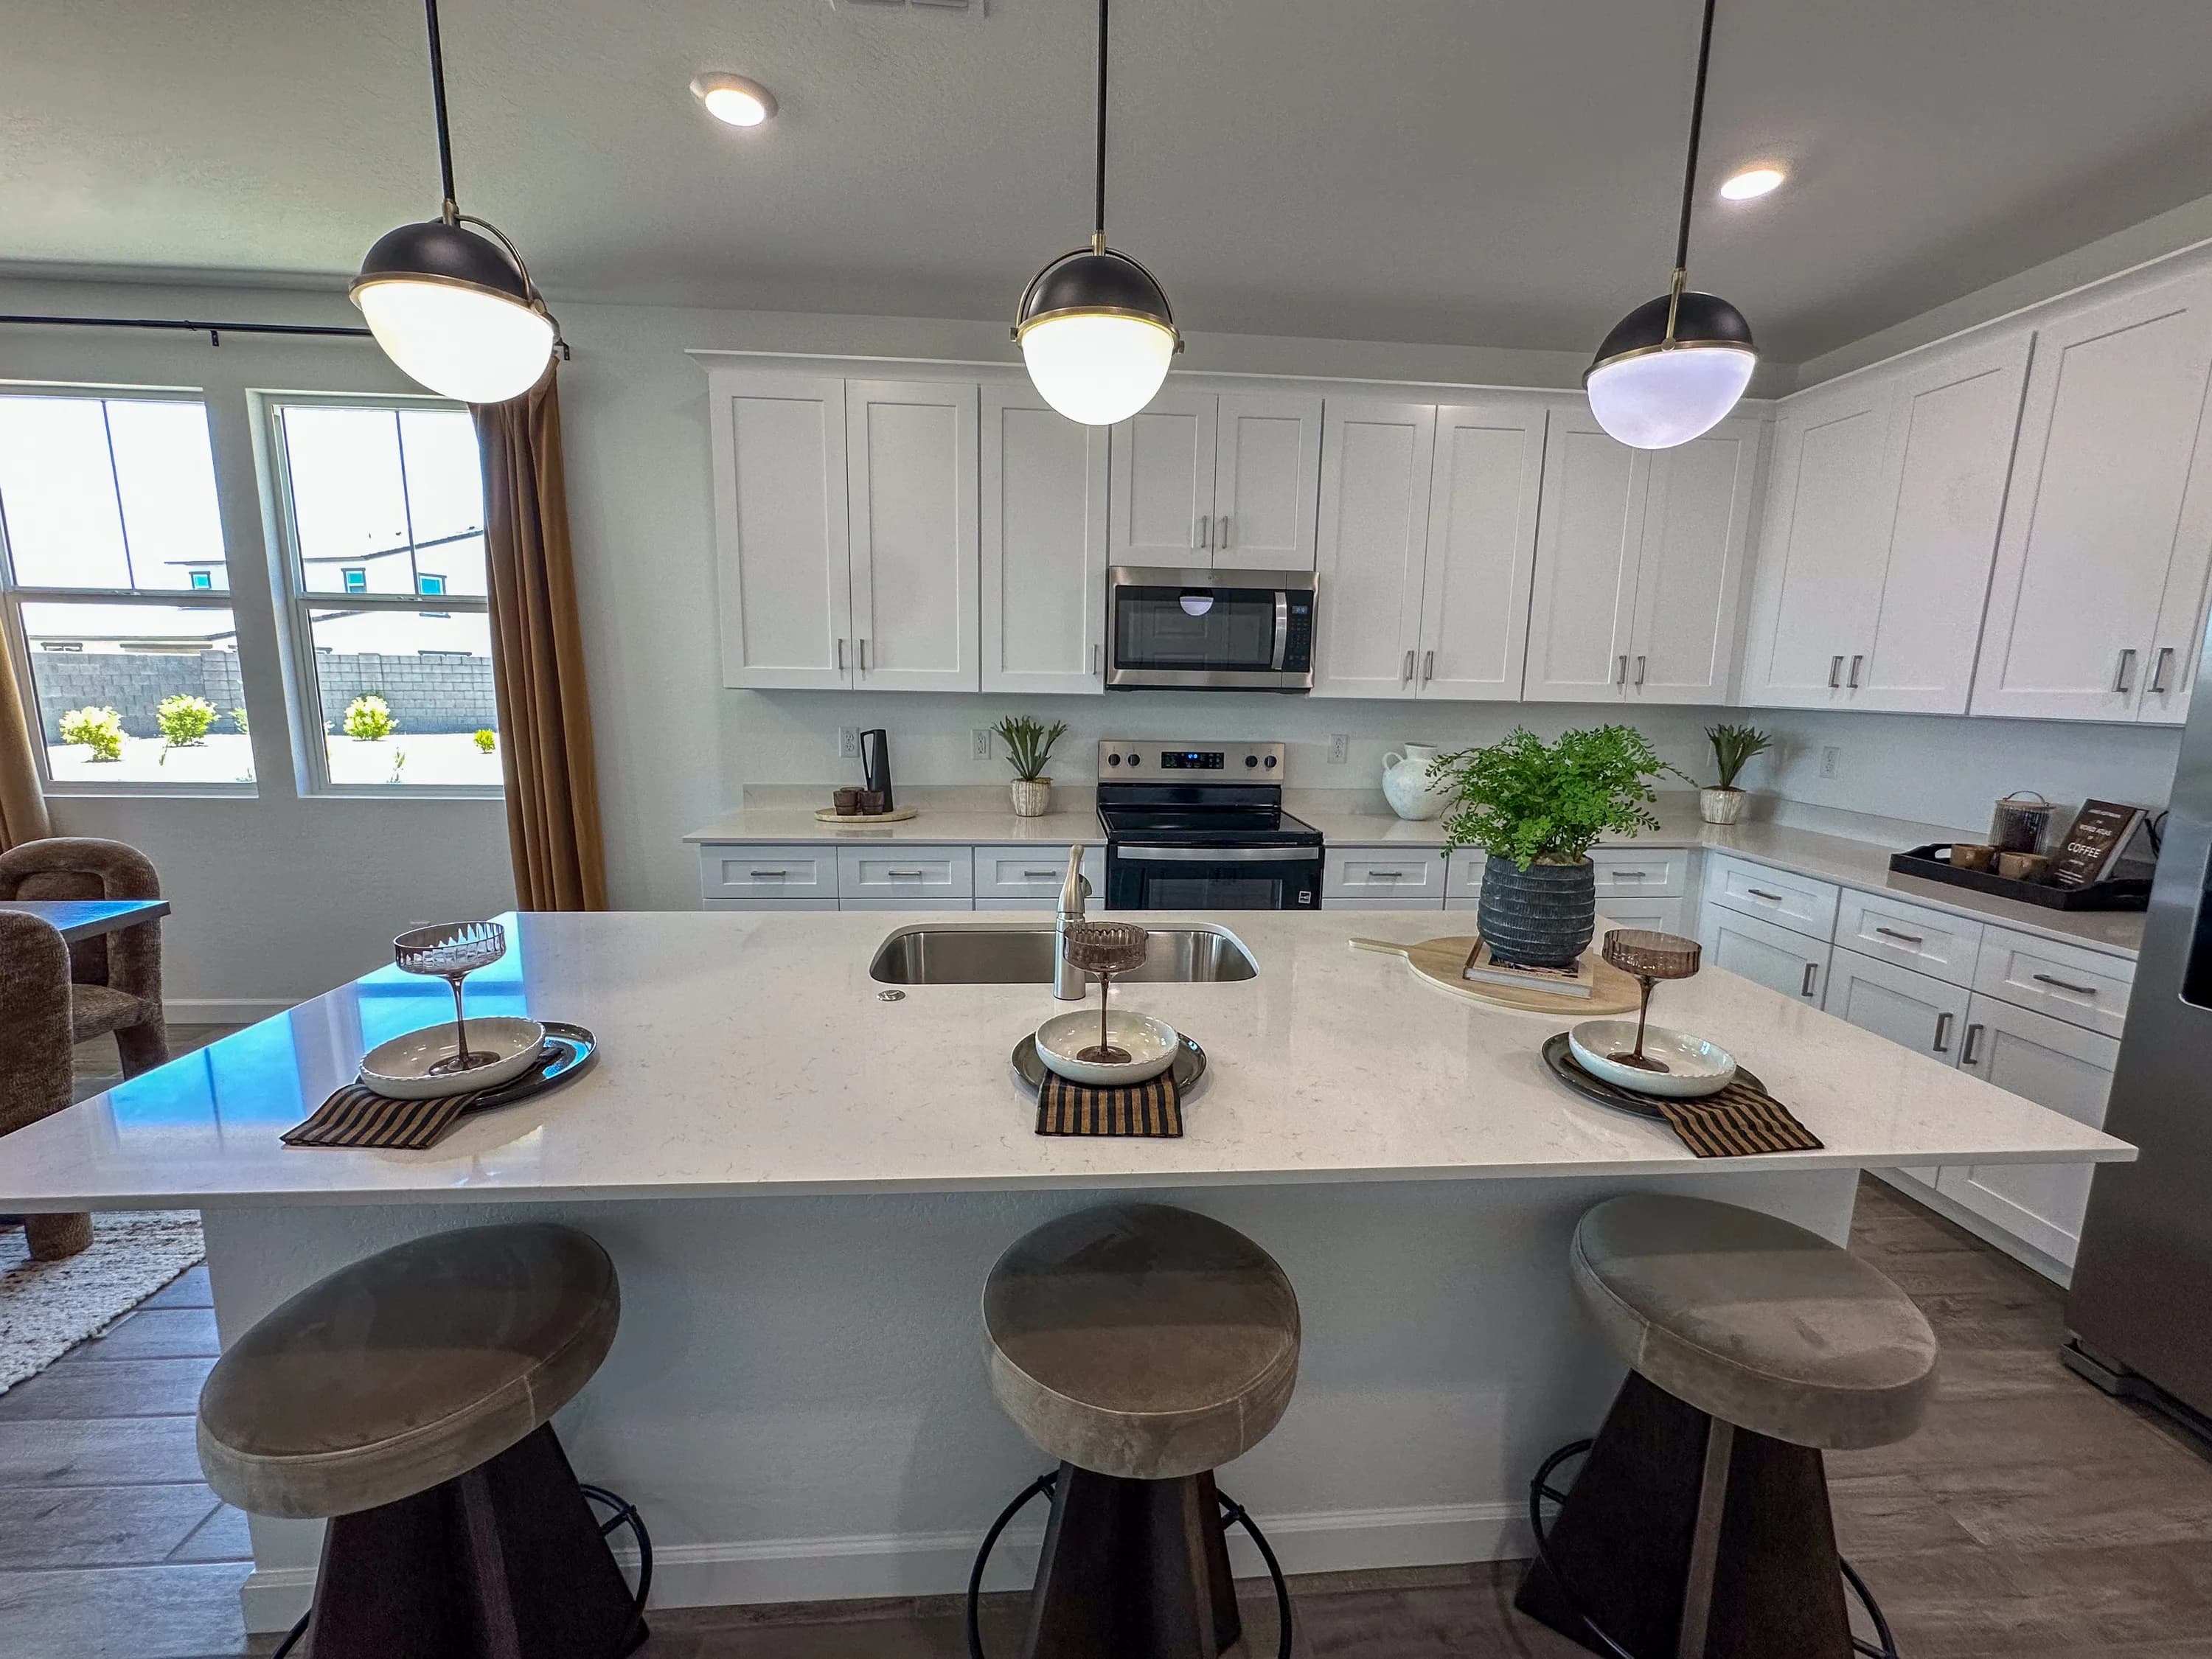
Around $480,000
Dune
Westpark, Buckeye
26335 W Florence Ave, Buckeye
D.R. HortonFeatured Partners

Founding Spot · Open
Pools & Spas
Founding partner spot — open.
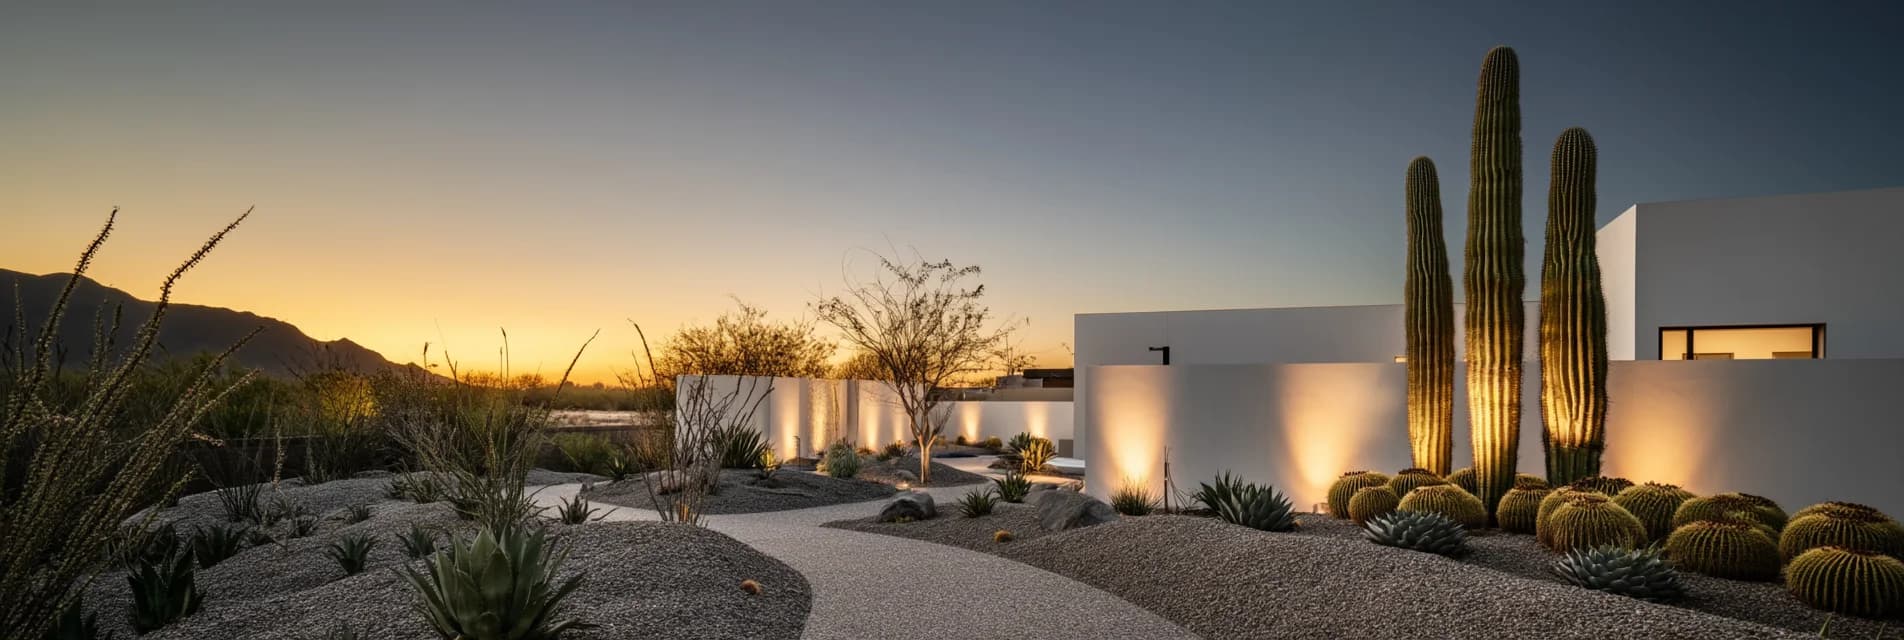
Landscaping
Founding Partner · Spot Open
Partners